Overview
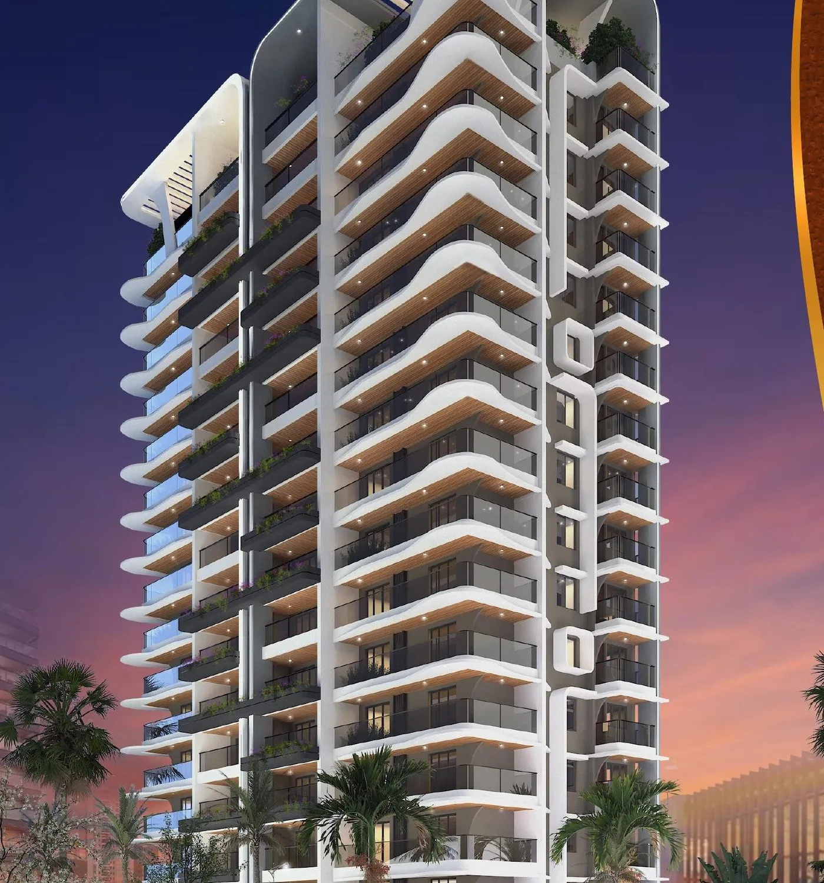
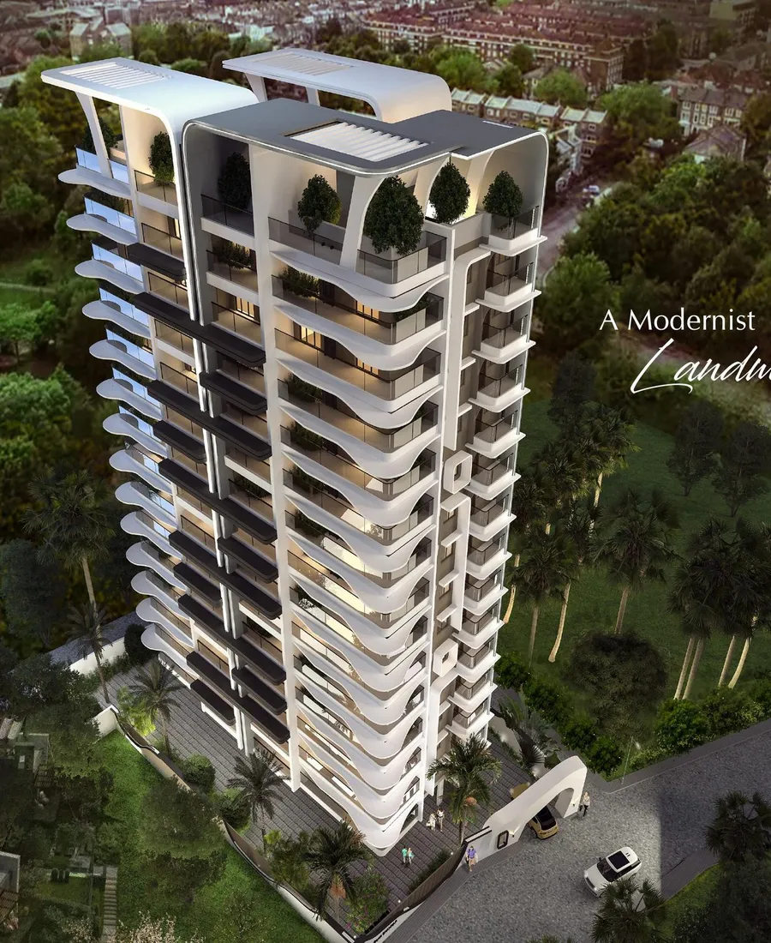
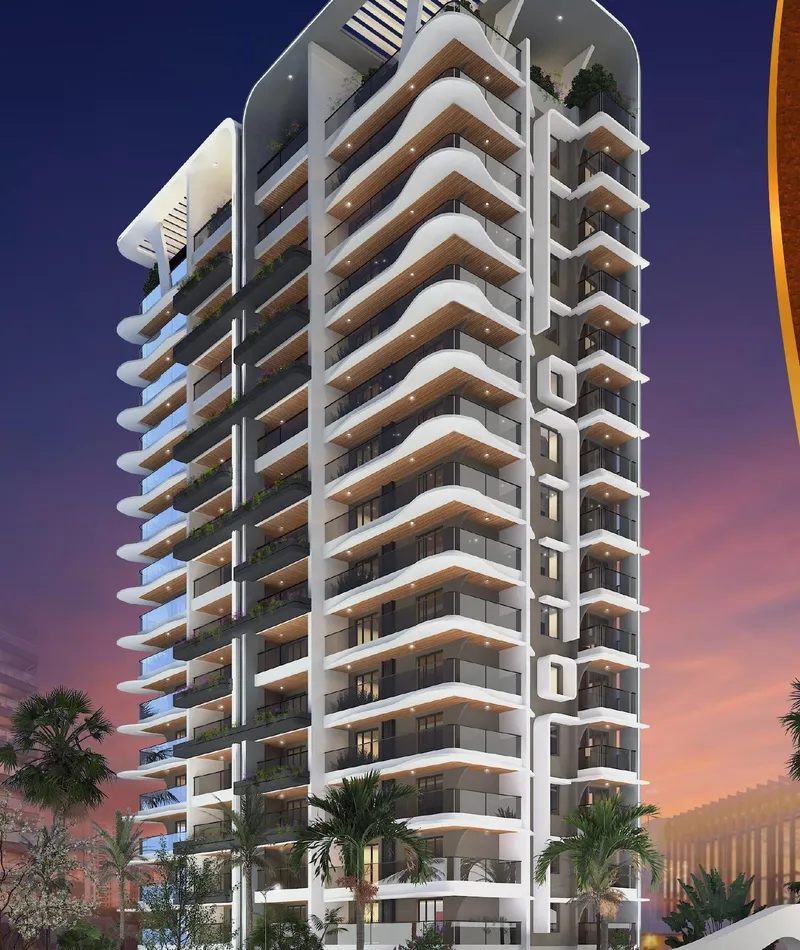
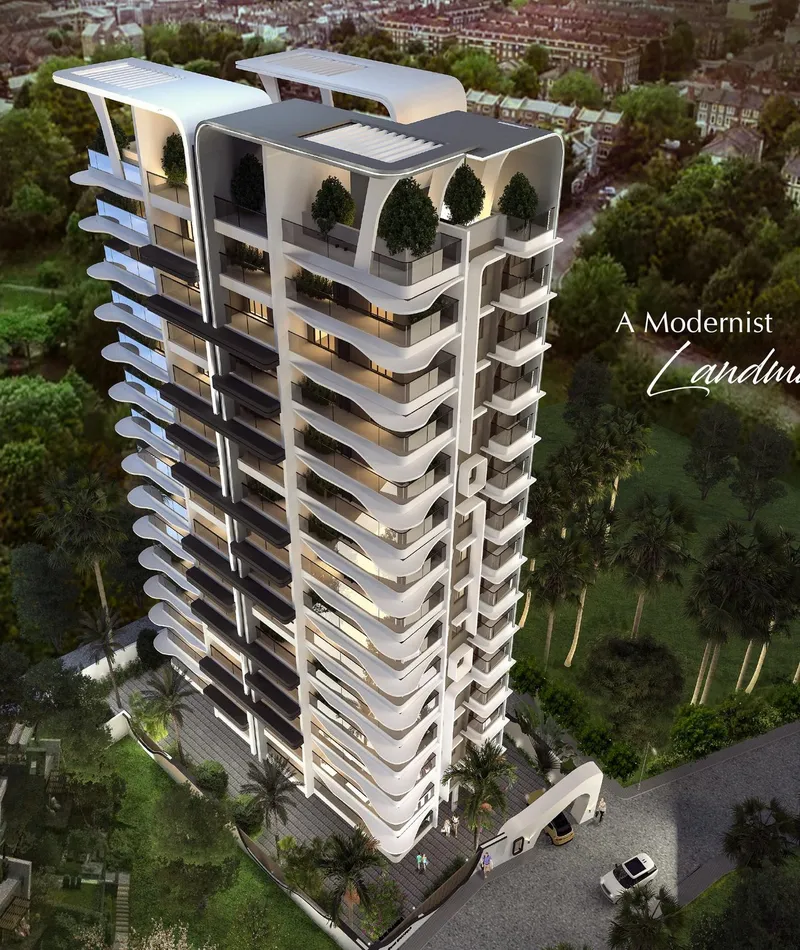
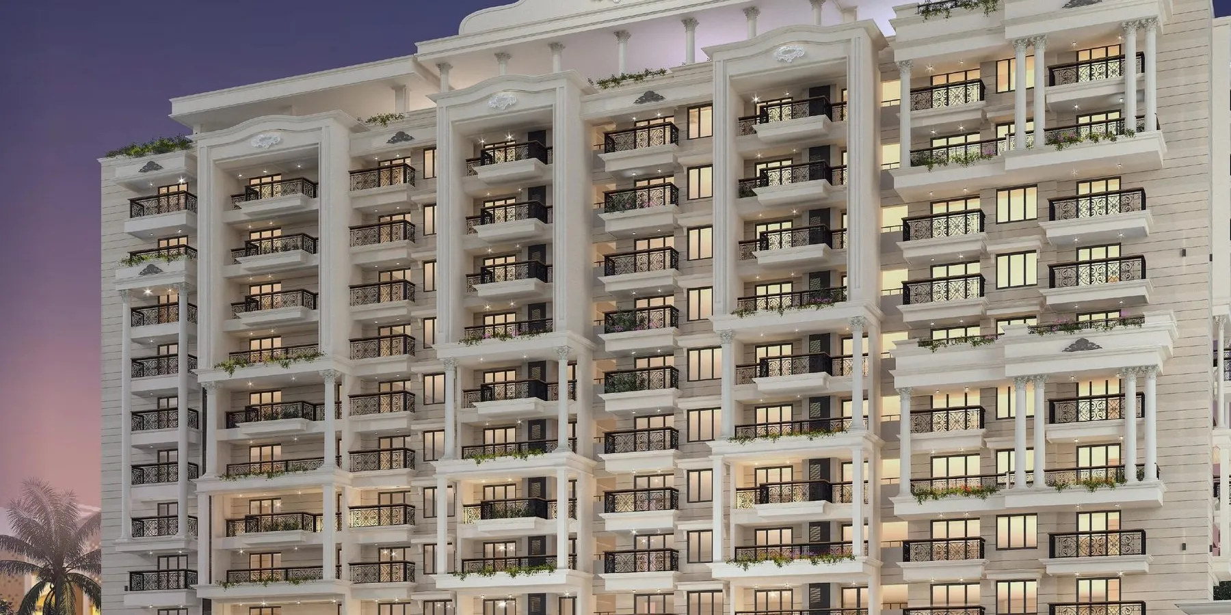
A 14-floor architectural marvel in the heart of Urwa, offering exquisitely designed 3 BHK hallmark residences — a seamless blend of refined style, everyday comfort, and functional elegance for those who appreciate the finer things in life.
Welcome to the legacy of elegance at Lotus Gowri Shankar. These premium lifestyle residences are nestled in the heart of Urwa, Mangaluru — a 14-floor architectural marvel offering exquisitely designed 3 BHK hallmark residences.
Designed with an eye for detail, these residences offer a seamless blend of refined style, everyday comfort, and functional elegance, crafted for those who appreciate the finer things in life. Located in one of Mangaluru’s most sought-after neighbourhoods, Lotus Gowri Shankar offers seamless access to premier shopping destinations, reputed educational institutions, and top-tier healthcare facilities.
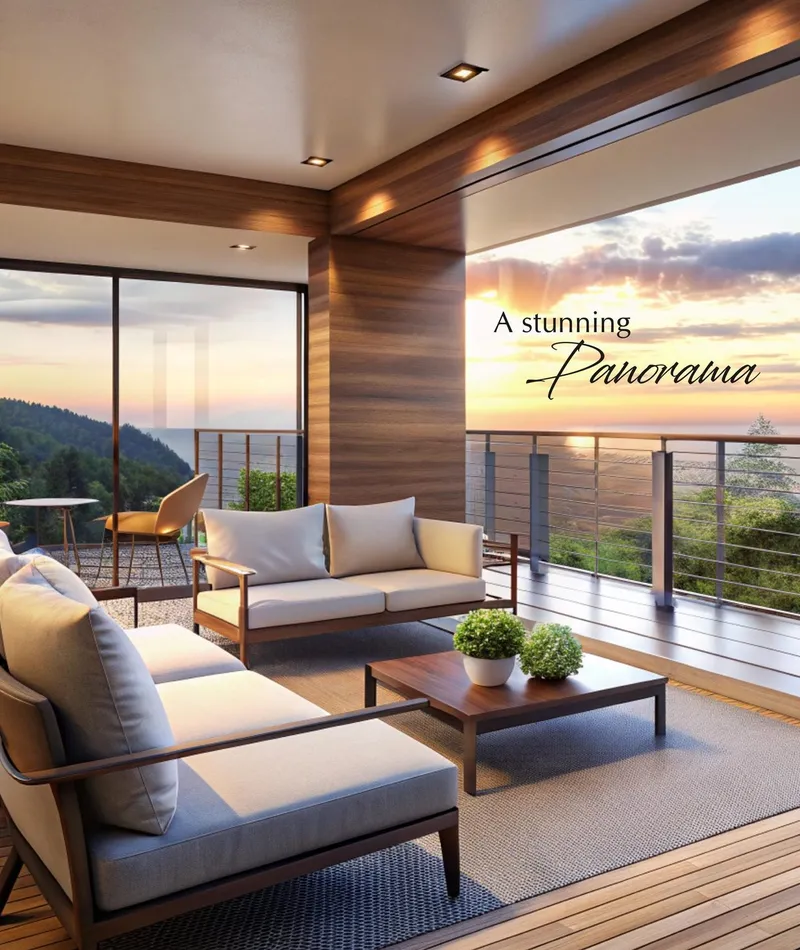
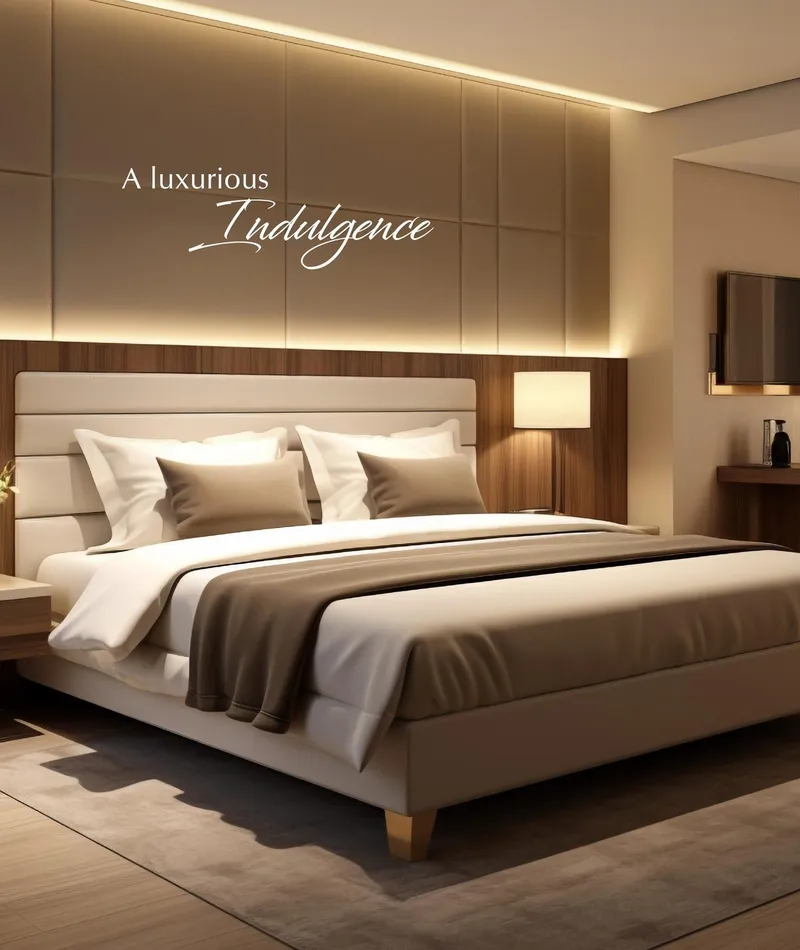
A modernist landmark with a stunning panorama, and a luxurious indulgence in every room.
Highlights
Designed for everyday living.
- Comprises of 42 residential apartments
- 2 automated elevators
- Swimming pool
- Society office
- Covered car parking
- Generator for common area and apartment lightings with sound proof enclosure
- Indoor games / meditation room
- Spacious visitors lounge
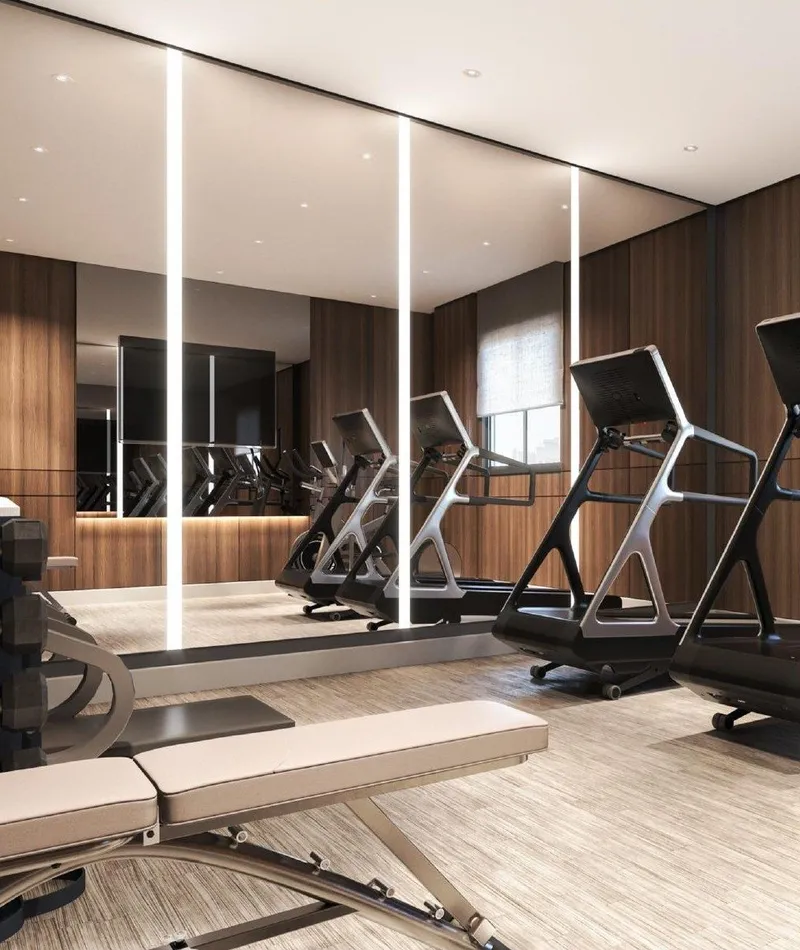
- Gymnasium
- Recreational hall at terrace
- Security room
- CCTV surveillance system
Specifications
Built to last, finished to impress.
- Granite / ceramic tile flooring for common areas
- Vitrified tile flooring inside the apartments
- Decorative melamine polished main entrance door
- Glazed tiles for toilets
- Granite platform with stainless steel sink in the kitchen
- C.P. plumbing fittings in the toilets, kitchen and dining
- White colour sanitary ware in the toilets
- Putty finished painting for walls
- Wooden door frames with melamine polished shutters for internal doors, concrete frames with fibre shutter for toilets
- Overhead water tank and underground sump tank with required pumps
Unit Mix
Configurations & saleable area.
Typical Floor Plan — 1st to 14th Floor
| Sl No | Type | Saleable Area |
|---|---|---|
| 001 | 3 BHK | 2044 sq.ft |
| 002 | 3 BHK | 1795 sq.ft |
| 003 | 3 BHK | 2102 sq.ft |
| Total | 5941 sq.ft per floor | |
Gallery
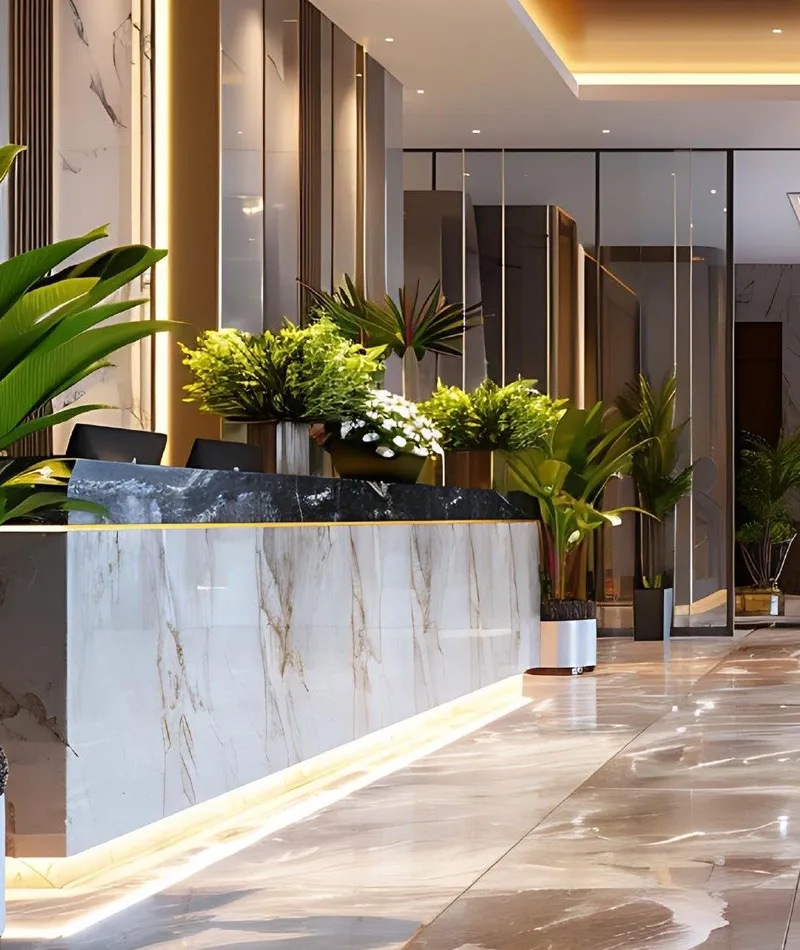
A closer look inside.
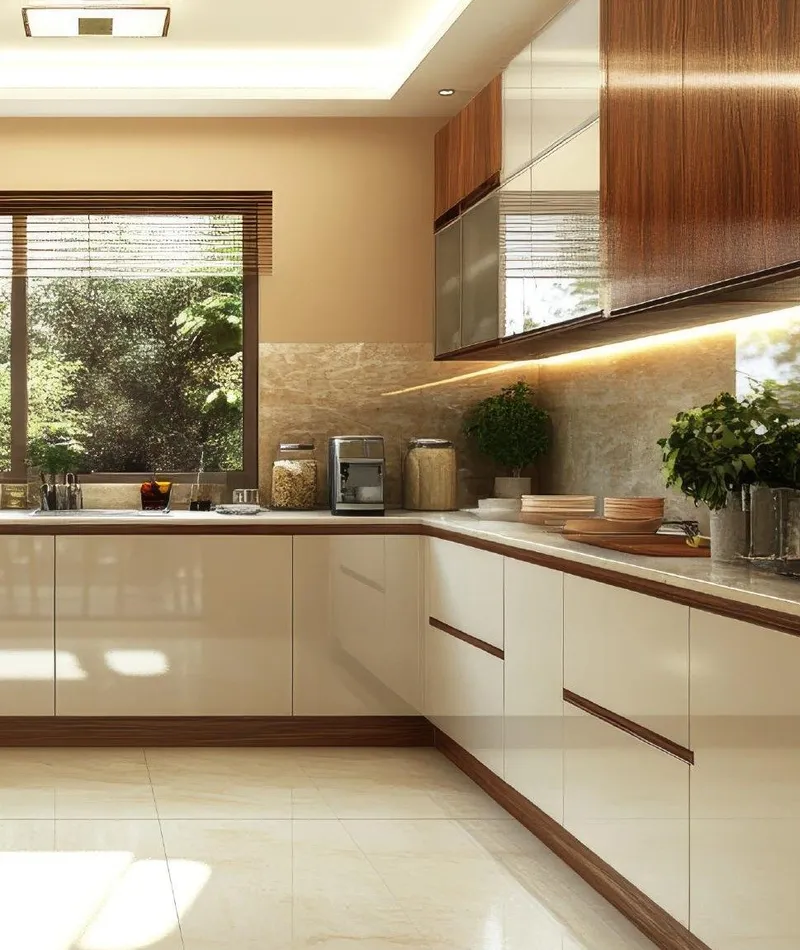
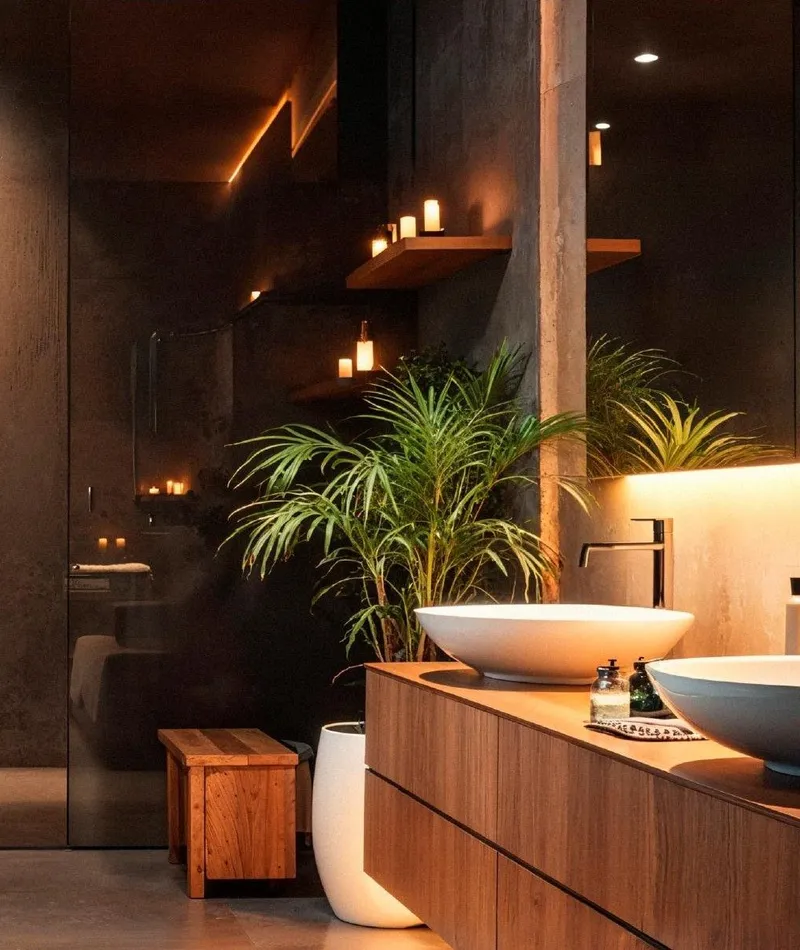
Prime Location
Everything nearby, nothing far.
Educational Institutions
- SDM CBSE School
- Ladyhill Institutions
- Canara Higher Primary School, Urwa
- St. Aloysius School, Urwa
- St Gokarnatheshwara College
Healthcare
- Bhat's Nursing Home
- Yenepoya Specialty Hospital, Kodialbail
- KMC Hospital Jyothi
- AJ Medical College
Places of Worship
- Kudroli Sri Gokarnanatha Kshetra
- Shri Urwa Mariamma Temple
- Church of Our Lady of Immaculate Conception
- St. Dominic's Church, Ashoknagar
- Jamia Masjid
- Hayathuddeen Jumma Masjid, Kodikal
Shopping & Multiplex
- Urwa Market
- Bharath Mall
- MORE Super Market
- D-Mart, Kuntikan
Sports & Leisure
- Mangala Swimming Pool
- Mangala Stadium
- Indoor Badminton Court
- Urwa Maidan
Interested in Lotus Gowri Shankar?
Let’s talk about your new address.
Next Address